location_onRIVERVIEW, FL 33578 · Hillsborough County
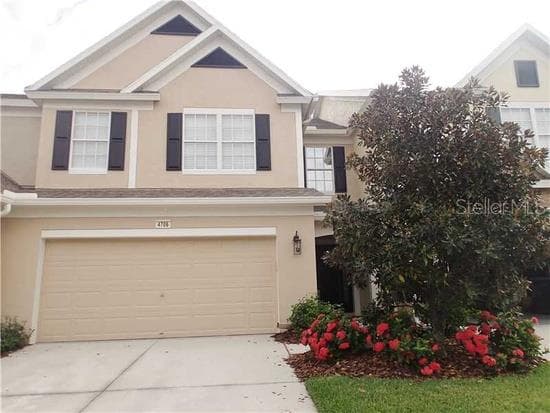
3 bedroom/2.5 Bath/2 Car Garage townhome located in the well maintained and desirable, gated, Valhalla community. This fabulous home offers an open floor plan with a spacious kitchen and living/dining room combination downstairs with half bath. The spacious and open kitchen offers plenty of cabinet/counter space, granite countertops, breakfast/snack bar, pantry and plenty of plant shelving to display your finishing touches. Gleaming hardwood floors and crown molding compliment the living/dining room with triple sliders that lead you out to the private, screened patio that offers you a wonderful outdoor living space and beautiful pond view. Upstairs accommodates the master suite/bath, secondary bedrooms, secondary full bath and utility room. Master suite that easily accommodates a king size bed is complimented by the attractive trey ceiling and oversized walk-in closet. Master Bath features dual vanities, garden tub and separate walk-in shower. Secondary bedrooms are both generous in size with plenty of closet space. Utility/Laundry room easily accommodates a full size washer/dryer and offers extra storage space. Residents of Valhalla can enjoy all that Valhalla has to offer. The community of Valhalla features 2 pools, a community park, security and gated access. Excellent location allows easy access to US-301, I-75 and Crosstown Expressway. Minutes from Brandon Town Center, shopping, dining and entertainment. All information believed to be correct, buyer to verify.
Appliances
Flooring
Cooling
Heating
Construction
Roof
Parking
$35,000 down
Loan amount $140,000
Estimated monthly principal & interest
$885
Estimate excludes taxes, insurance, HOA dues, PMI, lender fees, and financial advice.
KELLER WILLIAMS ST PETE REALTY
727-894-1600
