 1 / 81
location_onLITHIA, FL 33547 · Hillsborough County
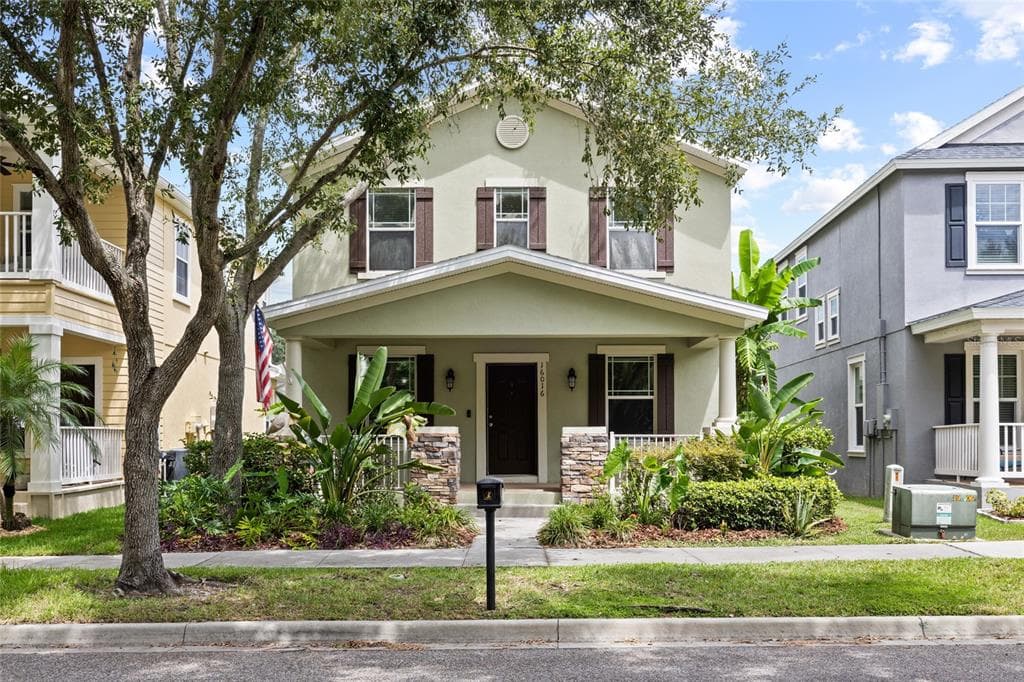
Welcome to this beautifully maintained two-story home in FishHawk Ranch’s highly sought-after Garden District. Offering 4 bedrooms, 3.5 bathrooms, a private den, bonus room and 2-car garage, this spacious home is thoughtfully designed for comfortable living and entertaining. Inside, the welcoming foyer is framed by a private den and formal dining room. Crown molding, custom lighting, ceiling fans and diagonal tile flooring add character throughout much of the main level. The kitchen features 42-inch cabinetry with crown molding, a tile backsplash, generous solid-surface countertops, breakfast bar and a full appliance package with a gas range. The kitchen opens to a comfortable family room with French doors leading to the covered, screened lanai and fully fenced backyard. The first-floor primary suite includes a spacious walk-in closet, dual-sink vanity, garden tub and separate walk-in shower. Upstairs, a second en suite bedroom provides added privacy, while the remaining bedrooms each feature their own walk-in closets. The versatile bonus room is ideal for a game room, media space, home gym or additional living area. A charming front porch with stacked stone accents overlooks a beautiful neighborhood park. Residents also enjoy access to FishHawk Ranch amenities, including miles of trails, resort-style pools, fitness centers, a dog park and year-round community events. This home is rated for Fishhawk A rated schools and is within walking distance to the elementary school.
Appliances
Flooring
Cooling
Heating
Construction
Roof
Parking
Cheryl Thompson
RE/MAX REALTY UNLIMITED
$99,000 down
Loan amount $396,000
Estimated monthly principal & interest
$2,503
Estimate excludes taxes, insurance, HOA dues, PMI, lender fees, and financial advice.
RE/MAX REALTY UNLIMITED
813-651-1900
