$533,490 list price
location_onLITHIA, FL 33547 · Hillsborough County
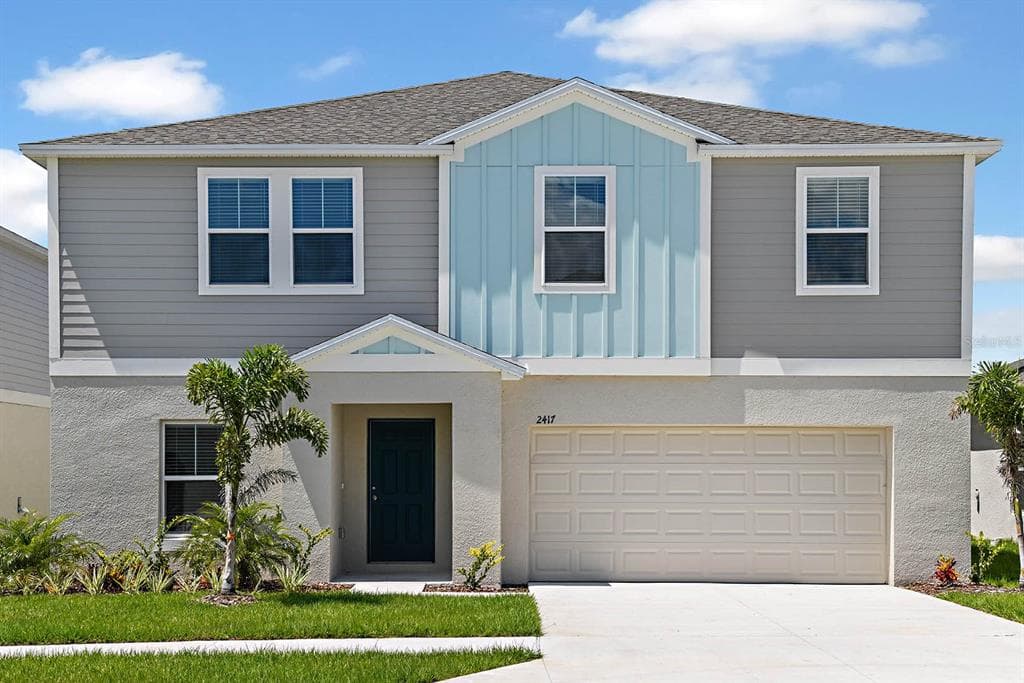
Under Construction. This home will be ready Oct / Nov 2024! The Gabriela is a grand 5 bedroom, 3.5 bath floorplan that includes a 3-car tandem garage. The kitchen overlooks the living and dining areas which open to the lanai, the ideal layout for the Floridian lifestyle. Den space and a half bath can be accessed through the foyer, offering a great opportunity for private office space. The first story also features a secluded guest suite, complete with a walk-in closet. Upstairs opens to the bonus room which leads to the master suite and secondary bedrooms. The master suite provides abundant space with a walk-in shower, double vanity, and oversized walk-in closet. Don’t forget about the quartz countertops throughout, luxury vinyl plank flooring and stainless-steel GE appliances! Name a better duo than light grey cabinets and whte quartz countertops! Step into your stylish, modern home with this airy Interior Design. Close to everyday conveniences and top-rated schools. Stay close to what’s important to you at Hawkstone, a Lithia master-planned community. Located just south of FishHawk Boulevard, residents are minutes away from US-301, I-75, and top-rated schools. At Hawkstone, residents are surrounded by beautiful pond and wetland views and will be a stone’s throw away from the community amenities. Images shown are for illustrative purposes only and may differ from actual home. Completion date subject to change.
Appliances
Flooring
Cooling
Heating
Construction
Roof
$106,698 down
Loan amount $426,792
Estimated monthly principal & interest
$2,698
Estimate excludes taxes, insurance, HOA dues, PMI, lender fees, and financial advice.
CASA FRESCA REALTY
813-343-4383
