$1,289,900 list price
location_onTAMPA, FL 33606 · Hillsborough County
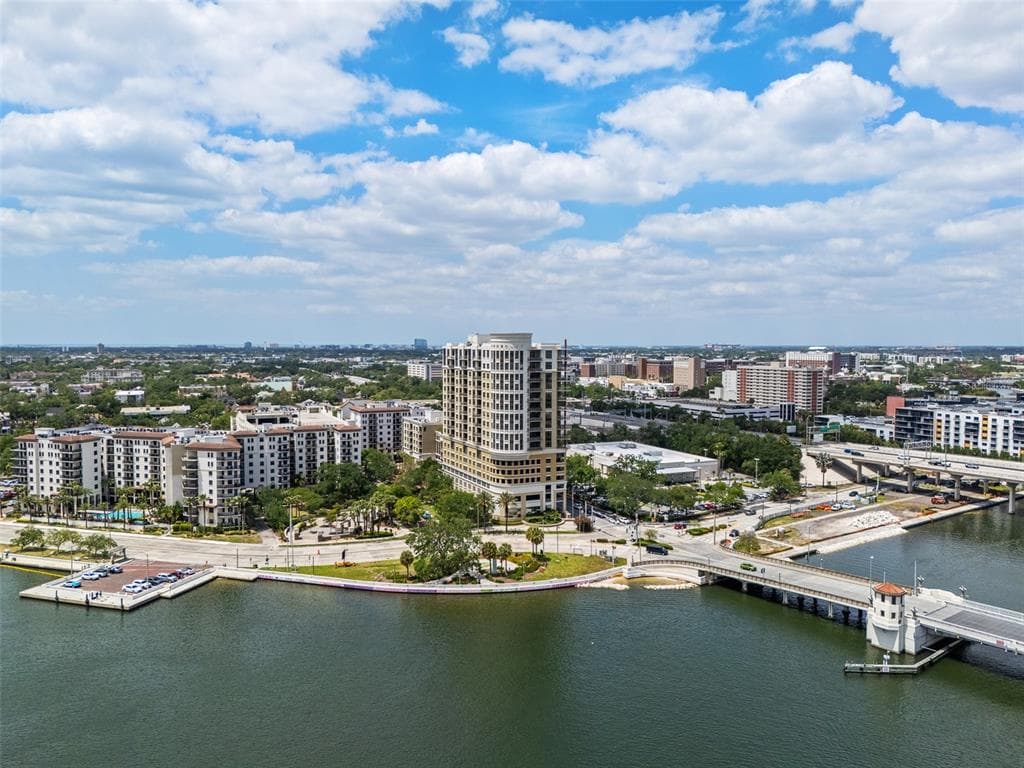
Welcome to this rare three-bedroom, two-bath corner floor plan in Parkside of One Bayshore, offering dramatic views where the city meets the waterfront. Each of the residence’s three bedrooms highlights scenic views and is thoughtfully designed with framed windows and plantation shutters. The primary bedroom is of generous size, with a full sized bath featuring a walk-in shower, deep soaking tub and walk-in closet. The living room and kitchen are robust with an expansive countertop, formal dining room and access to the largest balcony of all the floor plans. The interior is beautifully appointed with outstanding new tile throughout, fresh paint throughout, oversized floating crown and baseboards, elegant tray ceilings, sophisticated pillar accents and a walk-in utility room. The Parkside of One Bayshore is a wonderful community full of luxury resort-style amenities, including secured fob entry, gated parking garage, robust fitness center and rooftop pool area with grills overlooking downtown Tampa. In the top-rated Plant School District, it is steps from Publix and famous Bayshore Boulevard, and the ever-popular Tampa Bay Riverwalk, complete with dining, entertainment and accessible to Water Street, Benchmark Arena and Hyde Park Village.
Appliances
Flooring
Cooling
Heating
Construction
Roof
Parking
Pool
Paul DeSantis
PREMIER SOTHEBYS INTL REALTY
$257,980 down
Loan amount $1,031,920
Estimated monthly principal & interest
$6,522
Estimate excludes taxes, insurance, HOA dues, PMI, lender fees, and financial advice.
PREMIER SOTHEBYS INTL REALTY
813-217-5288
