location_onHUDSON, FL 34667 · Pasco County
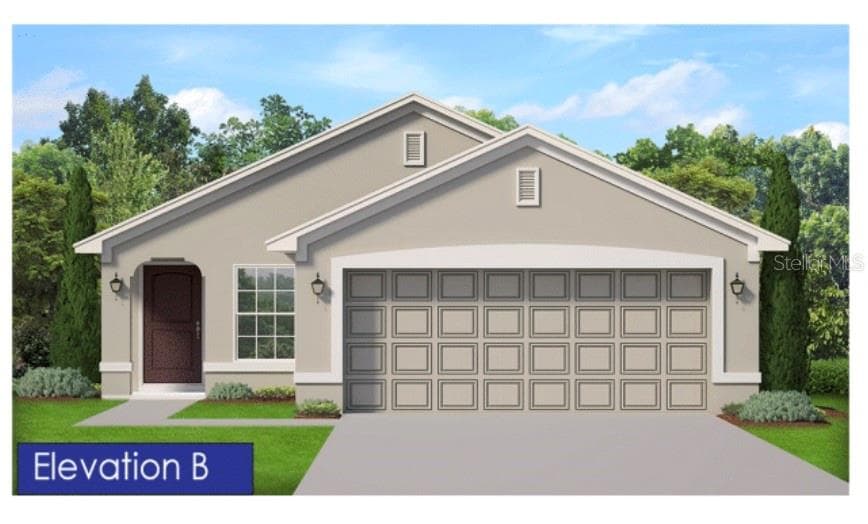
Additional Photos Coming Soon!!! Welcome to the 1515 Floor Plan (Elevation B). A thoughtfully designed 3-bedroom, 2-bath home with a 2-car garage, offering modern finishes and a functional open layout. This home features extended luxury vinyl flooring throughout the main living areas, with carpet in the bedrooms for comfort. The kitchen stands out with snow cabinetry, crown molding, and quartz countertops, opening seamlessly into the living and dining spaces. Ideal for both everyday living and entertaining. The primary suite features a 5-foot walk-in shower in place of a garden tub, giving it a clean, updated feel. Step outside to a covered lanai, perfect for relaxing or hosting guests. Located in a gated community, this home offers both privacy and peace of mind. Additional Highlights: • 1515 Floor Plan – Elevation B • No CDD • Low HOA • Quartz countertops (kitchen & baths) • White cabinets with crown molding • Extended LVP flooring (main areas) • Carpet in bedrooms • 5-ft shower in primary bath • Covered lanai • Estimated completion: June/July. Some photos have been virtually staged to help buyers visualize the property's potential. Property will be shown unfurnished.
Appliances
Flooring
Cooling
Heating
Construction
Roof
Parking
View
Amanda Oras
ADAMS HOMES REALTY,INC.
$66,580 down
Loan amount $266,320
Estimated monthly principal & interest
$1,683
Estimate excludes taxes, insurance, HOA dues, PMI, lender fees, and financial advice.
ADAMS HOMES REALTY,INC.
813-241-2500
