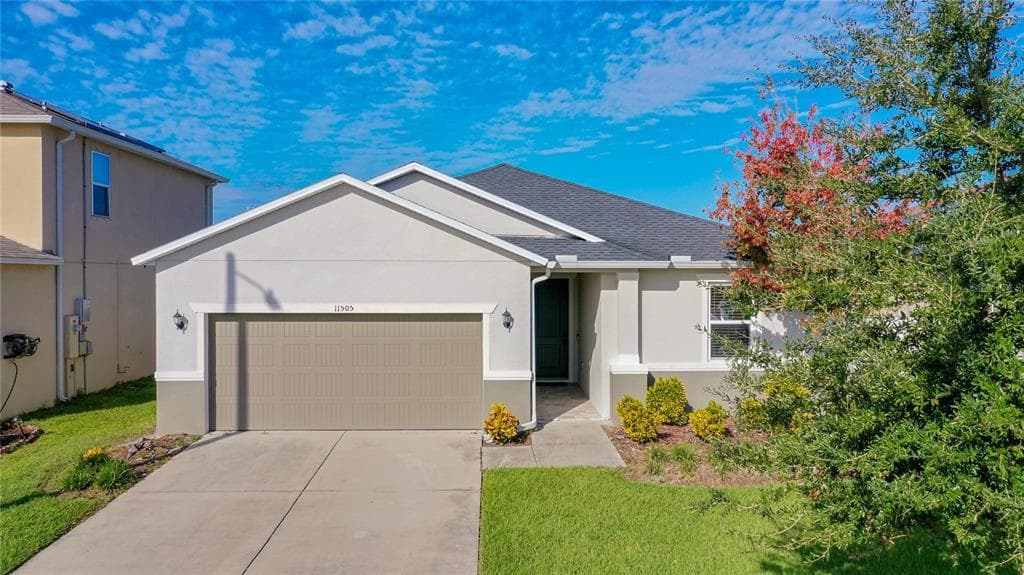
location_onGIBSONTON, FL 33534 · Hillsborough County
One or more photo(s) has been virtually staged. This split bedroom floor plan allows for a private master retreat. An updated kitchen features stylish stainless steel appliances, a large eat-at island, and 36-in. upper cabinets. The kitchen overlooks a large open great room that leads to a back patio. The secluded master suite is located towards the rear of the home and features a spacious walk-in closet, plus an en-suite master bath with a large walk-in shower and a dual-sink vanity. Easy access to I75 to Tampa, Airports and area beaches.
Appliances
Flooring
Cooling
Heating
Parking
Susan Cioffi
RE/MAX REALTY UNLIMITED
$440 down
Loan amount $1,760
Estimated monthly principal & interest
$11
Estimate excludes taxes, insurance, HOA dues, PMI, lender fees, and financial advice.
RE/MAX REALTY UNLIMITED
813-684-0016
