location_onLITHIA, FL 33547 · Hillsborough County
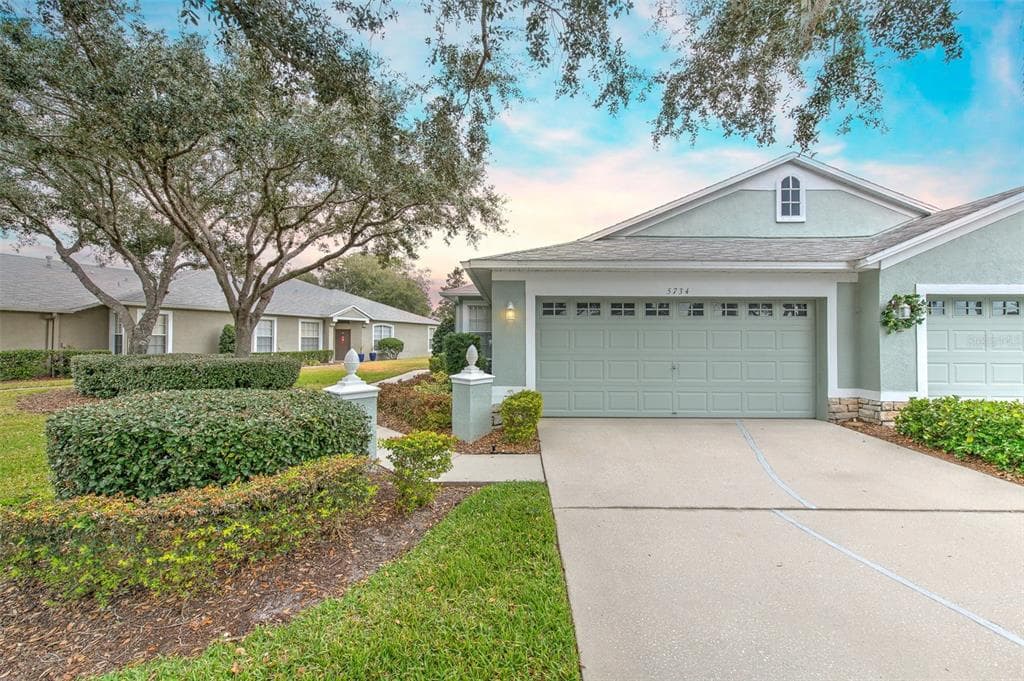
Tucked inside a gated FishHawk Ranch neighborhood, this one-story villa delivers what today’s buyers crave: cozy yet open living, a split floor plan, and updated flooring and kitchen finishes. The great room is painted “Tranquility” by Benjamin Moore, setting a calm, welcoming vibe throughout the home. Just off the spacious family room/dining room combination, an open den offers the perfect flex space for a second sitting area, home office, or hobby room. The kitchen is one of the largest you’ll find in a villa, featuring an island, stainless steel appliances, and a generous breakfast nook. The primary suite is privately located at the back of the home and includes an additional built-in closet plus an ensuite bathroom with a walk-in shower. The secondary bedroom is positioned at the front of the home with its own full bathroom, creating ideal separation for guests or family. Slide open the doors to the large L-shaped lanai with an extended roofline for extra comfort in the Florida sun, along with upgraded brick pavers. Enjoy the peaceful view with no backyard neighbors. And while you can’t see it from the lanai, the Osprey Club is just over the hill for an easy stroll to your next tennis match, pickleball game, or pool day—no driving needed for these sought-after amenities. For peace of mind, the HOA covers roof replacement, exterior paint, and exterior maintenance.
Appliances
Flooring
Cooling
Heating
Construction
Roof
Parking
Ronnie McLaughlin
FUTURE HOME REALTY INC
$68,940 down
Loan amount $275,760
Estimated monthly principal & interest
$1,743
Estimate excludes taxes, insurance, HOA dues, PMI, lender fees, and financial advice.
FUTURE HOME REALTY INC
813-855-4982
