$4,400 list price
location_onLITHIA, FL 33547 · Hillsborough County
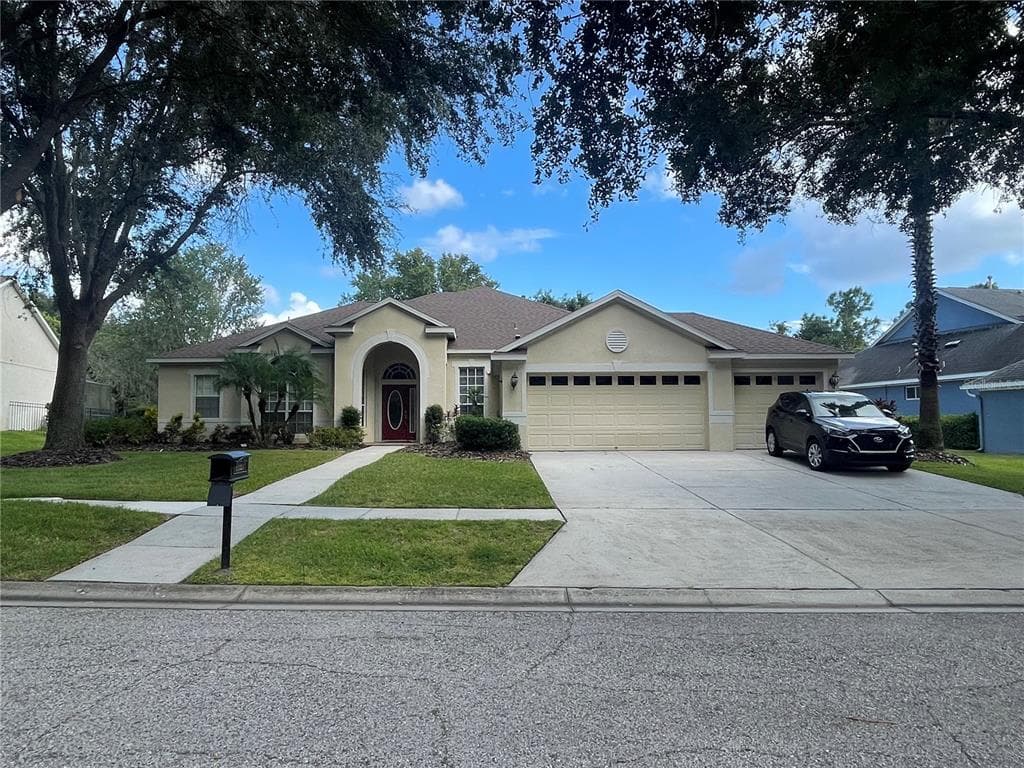
Popular David Weekly "Bordeaux" floor plan in the gated Kestrel Ridge Village, within FishHawk Ranch. This freshly painted home is situated on a conservation lot with a pool / spa, a screened-in enclosure, paver deck and no backyard neighbors!! Floor Plan offers a separate formal living room and dining room with crown molding and wood flooring. Spacious Kitchen that features 42" wood cabinets with crown, stainless steel appliance package, corian counters, tiled backsplash & opens to a nook and family room combo. The large family room overlooks a great view of the pool and conservation area. This is a 3-way split plan with an upstairs bonus room, full bath and newly installed vinyl. Jack & Jill has wood flooring, a bath with two separate vanities and located off of one side of the living room. A guest bedroom with wood flooring is located off of the other end of the family room, and has access to a full bath. The private master suite has wood flooring, two separate walk-in closets. Master bathroom has his and her vanities, marble countertops, a garden tub, walk-in shower and a large walk-in closet. The community offers resort style amenities ranging from aquatic center & sports complex, exclusive clubhouse, tennis, swimming Pools, splash pads, parks, trails & playgrounds. Conveniently located to Downtown Tampa, MacDill AFB, Golf Courses, shopping, entertainment, restaurants and much more. Top rated public schools.
Appliances
Flooring
Cooling
Parking
Pool
View
Fadia Bazzi
AGILE GROUP REALTY
$880 down
Loan amount $3,520
Estimated monthly principal & interest
$22
Estimate excludes taxes, insurance, HOA dues, PMI, lender fees, and financial advice.
AGILE GROUP REALTY
813-569-6294
Heating
