location_onNEW PORT RICHEY, FL 34654 · Pasco County
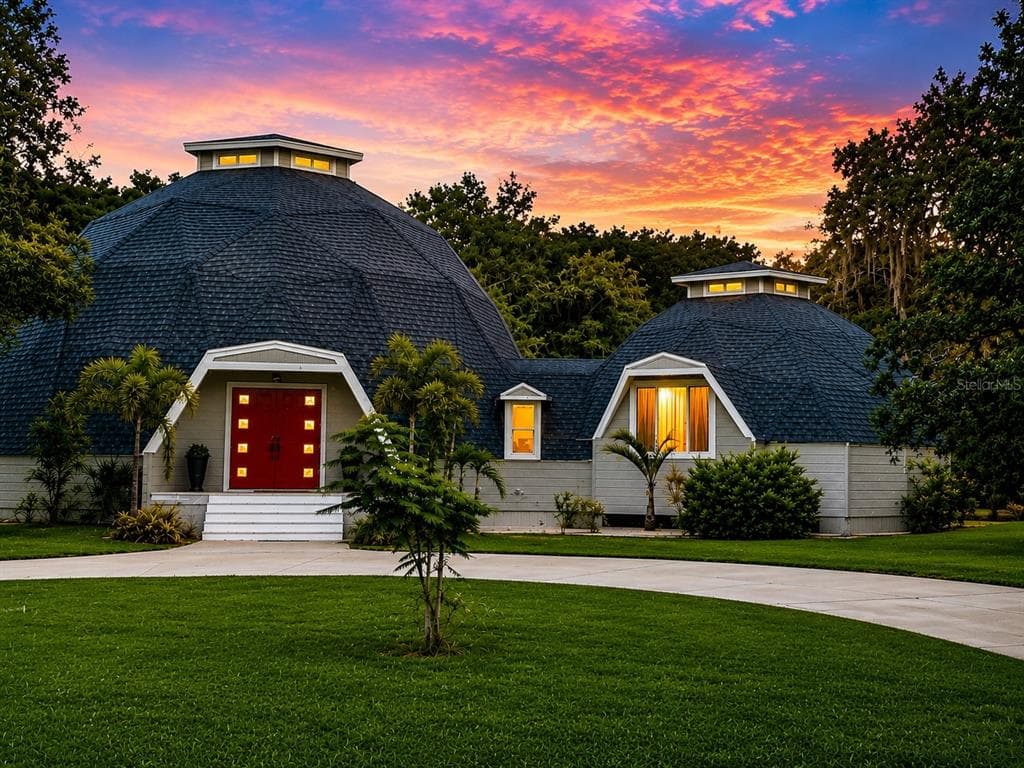
Architecturally Distinctive. Beautifully Reimagined. Entirely One of a Kind. There are houses designed simply to provide shelter—and then there are houses where architecture becomes part of the experience. Set on 1.29 acres at the end of a quiet cul-de-sac in Golden Acres, this extraordinary double geodesic residence is a rare marriage of sculptural architecture, thoughtful renovation and an exceptional natural setting, with the nearly 600-acre Hidden Lake Project conservation area unfolding beyond its backyard. The home's interconnected geodesic forms create an unmistakable silhouette and interiors of remarkable volume and character. Celebrated for a geometry that efficiently distributes structural forces while allowing expansive interior spaces, geodesic architecture gives this residence a sense of openness conventional construction rarely achieves. Here, the architecture isn't simply something admired from the outside—it defines the experience within. Extensively reimagined, the residence pairs its unconventional architecture with warm, enduring materials. Oak hardwood floors flow throughout the principal living areas, while natural slate brings richness and texture to the dining room. At the heart of the home, an expansive living room embraces the dramatic scale of the structure. A beautiful gas fireplace anchors the space, while views toward the conservation lands beyond create an ever-changing natural backdrop. The kitchen was conceived as both a gathering place and a true working kitchen. A substantial island with farmhouse sink takes center stage, complemented by a gas convection range, wine cooler and walk-in pantry. Generous and inviting, it is a space designed as naturally for quiet mornings as it is for evenings filled with family and friends. Two bedrooms and a full bath occupy the main level, providing flexibility for family and guests. Above, the primary suite becomes a private retreat of its own. An en suite bath and intimate loft-style library create a quieter world within the home—a place to read, work or simply retreat from the spaces below. And then the property reveals another dimension entirely. Separate from the main residence, a substantial detached garage offers two generous vehicle bays and a dedicated workshop. Above it, a complete two-bedroom, one-bath apartment feels less like an accessory space and more like a residence of its own, with a full kitchen, living room and private outdoor deck sheltered by an awning. Whether envisioned for extended family, guests, multigenerational living or simply additional private space, its possibilities are exceptional. Yet for all of the property's architecture and versatility, perhaps its greatest luxury is something that cannot be designed, renovated or recreated: the land behind it. At the end of the cul-de-sac, the 1.29-acre homesite meets the nearly 600 acres of the Hidden Lake Project conservation area. The landscape becomes part of the architecture—a peaceful, natural backdrop that lends the property a remarkable sense of privacy and permanence. The residence itself has undergone an extensive transformation, with major improvements including the roof, siding, windows, doors, kitchen and bathrooms. The result is an unusual convergence: the character and drama of distinctive geodesic architecture paired with the comfort and refinement of a thoughtfully renewed home. This is a property for someone who values individuality over convention, space over sameness, and a connection to the natural world that cannot simply be added later. This isn't a home designed to look like everything else. It was never meant to be.
Appliances
Flooring
Construction
Roof
Parking
View
Tina Osthus
HENDRIK MARIE REAL ESTATE SERVICES
$190,000 down
Loan amount $760,000
Estimated monthly principal & interest
$4,804
Estimate excludes taxes, insurance, HOA dues, PMI, lender fees, and financial advice.
HENDRIK MARIE REAL ESTATE SERVICES
727-255-2884
Cooling
Heating
