 1 / 4
1 / 4location_onST CLOUD, FL 34771 · Osceola County
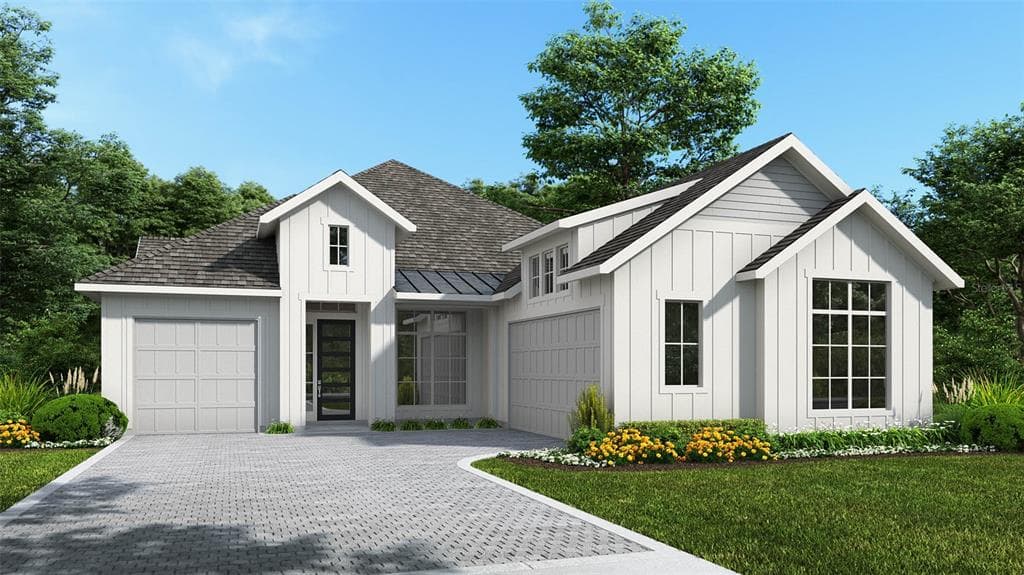
Under Construction. This home plan welcomes you through a 12-foot ceiling entry, passing by a home office with French doors and a flex room before opening to a spacious family room. The kitchen features a walk-in pantry, an island with built-in seating, and a dining area with sliding glass doors with access to the extended covered lanai. The floor plan continues to the private primary suite, featuring a primary bath with a freestanding tub, a glass-enclosed shower, dual sinks, and two walk-in closets. A private guest suite at the rear of the home includes its own private bathroom, while two secondary bedrooms share one secondary full bathroom. A laundry room and a drop zone add everyday convenience. This home plan includes separate one-car and two-car garage.
Appliances
Flooring
Cooling
Heating
Construction
Roof
View
Toby Jones
PERRY HOMES
$165,980 down
Loan amount $663,920
Estimated monthly principal & interest
$4,196
Estimate excludes taxes, insurance, HOA dues, PMI, lender fees, and financial advice.
PERRY HOMES
800-247-3779
