 1 / 31
location_onMOUNT DORA, FL 32757 · Lake County
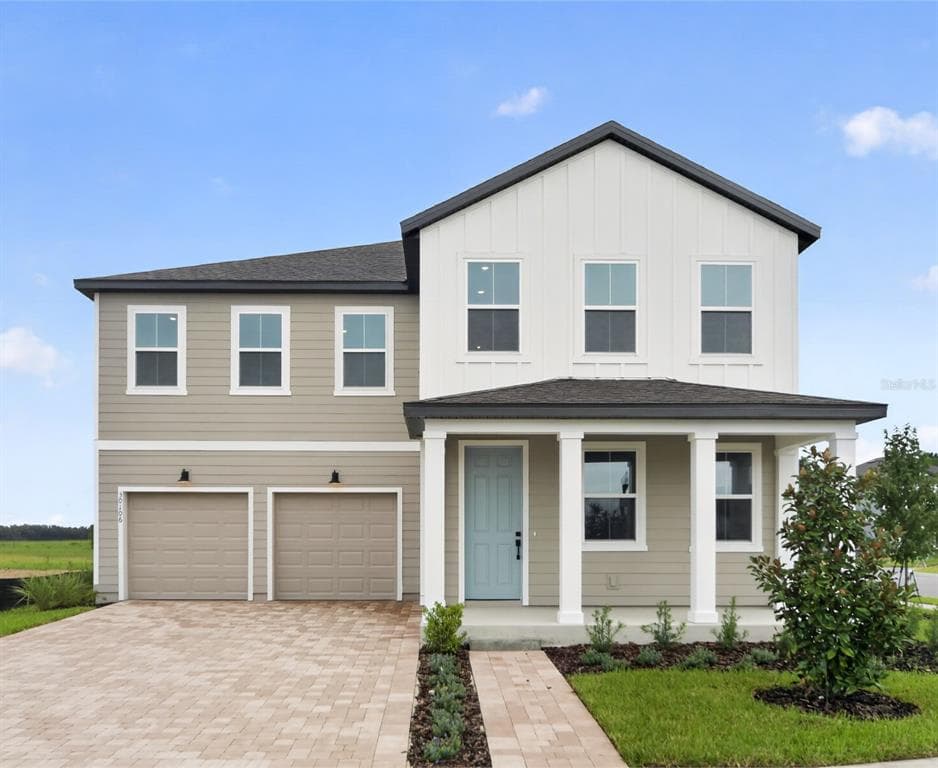
Located on a corner homesite with no rear neighbors, this beautifully designed home in Trailside showcases Florida livings and modern design. Offering 4 bedrooms plus a den and 3.5 baths, this home combines thoughtful design with everyday functionality. The open-concept floor plan is filled with natural light and highlights a stunning gourmet kitchen featuring 42" cabinets, GE Cafe line appliances, pot filler, tiled backsplash and a large island with upgraded quartz countertops—perfect for entertaining and gathering. The main living areas are enhanced by wood-look luxury vinyl plank flooring, while 8-foot doors and open stair railing add to the home’s modern, airy feel. Bedrooms are finished with upgraded carpet for added comfort and the primary suite features a spa like bath retreat with dual shower heads. Residents enjoy access to resort-style amenities, including a community pool, clubhouse, and playground, all while being conveniently located near top-rated schools and just minutes from the charming shops and restaurants of historic downtown Mount Dora—offering the perfect balance of style, comfort, and location.
Appliances
Flooring
Cooling
Heating
Construction
Roof
Robert Williams
ASHTON WOODS FLORIDA REALTY LLC
$139,287 down
Loan amount $557,148
Estimated monthly principal & interest
$3,522
Estimate excludes taxes, insurance, HOA dues, PMI, lender fees, and financial advice.
ASHTON WOODS FLORIDA REALTY LLC
813-918-4491
