 1 / 42
location_onRIVERVIEW, FL 33578 · Hillsborough County
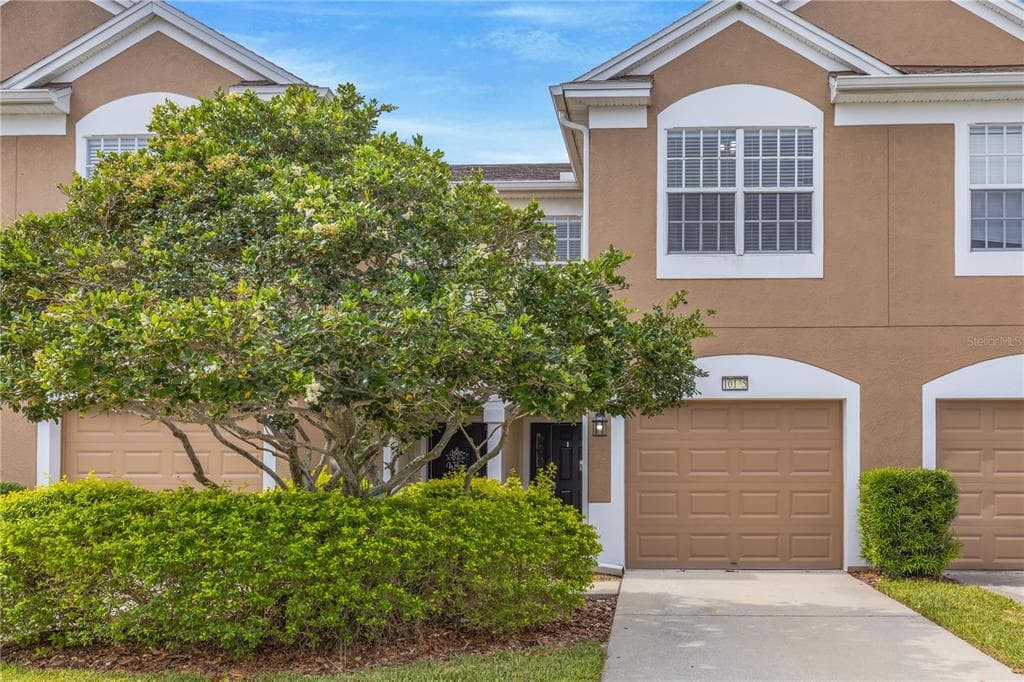
SELLER TO PAY 12 MONTHS OF HOA FEES AT CURRENT RATE............. Request your viewing today! Welcome to your new home in the heart of Riverview! Nestled within the gated and serene Ventura Bay community, this move-in-ready townhouse offers the perfect blend of modern convenience and Florida charm. The Home Boasting 3 bedrooms and 2.5 bathrooms across 1,622 square feet, this thoughtfully designed floor plan feels spacious and airy from the moment you step inside. Including all new carpeting throughout. Gourmet Kitchen: The heart of the home features an eat-in kitchen, sleek appliances, and plenty of counter space for meal prep or morning coffee. Open Concept Living: The expansive great room flows seamlessly from the kitchen, creating an ideal space for hosting friends or relaxing with family. Master Retreat: Upstairs, the primary suite is a true sanctuary with vaulted ceilings, a generous walk-in closet, and an en-suite bath. Indoor-Outdoor Living: Step through the sliding glass doors to your screened-in lanai, where you can enjoy the Florida breeze without the pests. Community & Lifestyle Living in Ventura Bay means low-maintenance luxury. Your monthly HOA covers water, sewer, trash, and grounds maintenance, giving you more time to enjoy the community’s premium amenities: Gated Security: Enjoy peace of mind in this private, well-maintained neighborhood. Resort Amenities: Take a dip in the sparkling community pool or explore the nearby parks and walking trails. Prime Location: Commuting is a breeze with rapid access to I-75 and the Selmon Expressway. You’re just minutes from downtown Tampa, Brandon’s shopping districts, and MacDill Air Force Base. Key Features at a Glance Year Built: 2008 Parking: 1-car attached garage + parking pad Extras: Upstairs laundry (washer/dryer included!), ceramic tile in wet areas, and high ceilings throughout. Whether you're a first-time homebuyer or looking for a savvy investment property, this townhouse is a "must-see." Schedule your private showing today and discover why Post Harvest Drive is the perfect place to plant your roots!
Curtis Skeens
RE/MAX REALTY UNLIMITED
$50,880 down
Loan amount $203,520
Estimated monthly principal & interest
$1,286
Estimate excludes taxes, insurance, HOA dues, PMI, lender fees, and financial advice.
RE/MAX REALTY UNLIMITED
813-684-0016
Appliances
Flooring
Cooling
Heating
Construction
Roof
