location_onTAMPA, FL 33629 · Hillsborough County
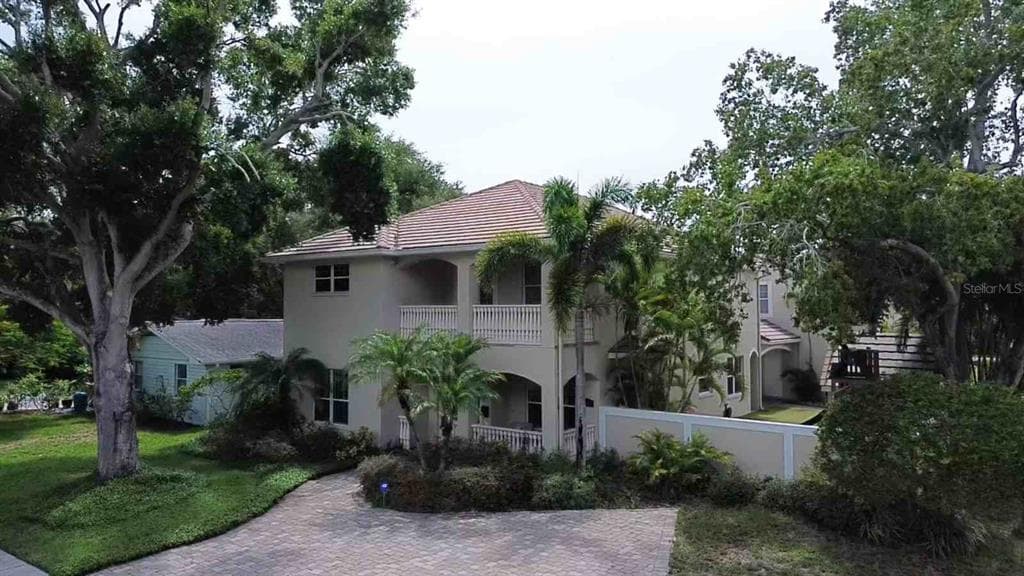
South Tampa Corner-Lot Retreat. This beautifully appointed home offers 4 bedrooms and 3.5 bathrooms in the main house, plus a standalone poolside full bath with shower, and a bonus in-law suite with full bath above the oversized 3-car garage and workshop. Lots of exterior off street parking spots large enough to accommodate an RV. A stucco privacy wall and lush tropical landscaping wrap the backyard in seclusion, centered around a freeform saltwater pool with waterfall. Covered lanais offer space for both dining and cozy evenings by the fireplace, with a separate covered area with outdoor kitchen. Kids and pets will love the turf side yard, complete with a climate-controlled playhouse, swing set, custom sand box, and basketball goal. Inside, wood floors, crown molding, and built-in bookcases. Formal living and dining rooms anchor the front of the house, while a flexible den/playroom/office sits just off the family room. The chef’s kitchen opens to the family room and features a large Sub-Zero refrigerator and freezer, coffee/beverage bar, along with a pantry and under-stair storage. Upstairs, the spacious primary suite includes dual walk-in closets, a spa-inspired bath with therapeutic shower, double vanity, and private water closet. Bedrooms 2 and 3 share a Jack-and-Jill bath, and bedroom 4 (currently office with closet framing pending) has its own en-suite. The laundry room is conveniently located on this level as well. A whole-home Generac generator adds extra peace of mind, and the home’s FEMA Flood Zone X designation means no flood insurance is required. Built with solid concrete block construction on both levels and topped with a concrete tile roof, this home offers exceptional structural integrity. Attic and wall insulation are top-notch as well, thanks to a builder-owner who spared no detail in the original construction. Walkable to Plant High School, dining, and shopping— South Tampa living at its finest.
Appliances
Flooring
Cooling
Construction
Roof
Parking
Pool
View
Douglas Addeo
COMMUNITY REALTY ASSOCIATES
$338,000 down
Loan amount $1,352,000
Estimated monthly principal & interest
$8,546
Estimate excludes taxes, insurance, HOA dues, PMI, lender fees, and financial advice.
COMMUNITY REALTY ASSOCIATES
561-852-1341
Heating
