 1 / 20
location_onNORTH PORT, FL 34291 · Sarasota County
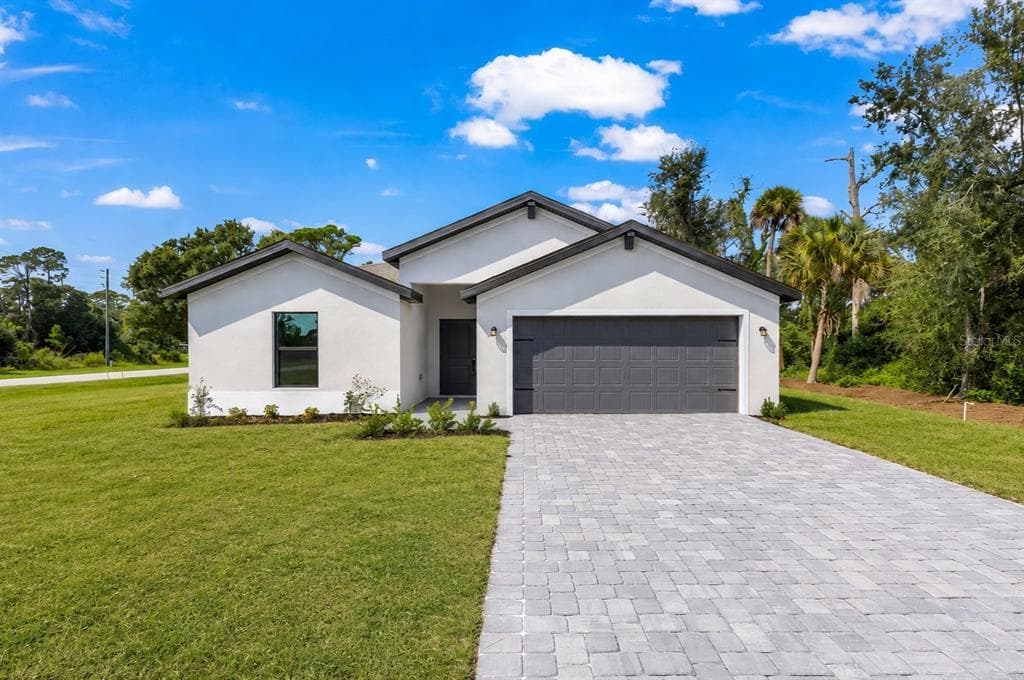
Virtually Staged. MOVE IN READY! Introducing the NEW Sanibel Floor Plan by LGI Homes — an expansive and luxurious home designed with growing families in mind. Featuring 4 spacious bedrooms, a versatile den, and 3 full bathrooms, 2 car garage, the Sanibel offers the perfect blend of comfort, functionality, and modern style. With 2,519 square feet of thoughtfully designed living space, this stunning floor plan provides plenty of room for entertaining, relaxing, and creating lasting memories. The open-concept layout flows seamlessly from the chef-inspired kitchen to the spacious family room, while the additional den offers flexibility for a home office, playroom, or guest space. Nestled in the heart of North Port, the Sanibel Floor Plan delivers the lifestyle your family deserves in one of Southwest Florida’s most desirable locations. Discover elevated living with the newest floor plan from LGI Homes.
Appliances
Flooring
Construction
Roof
Gayle Van Wagenen
LGI REALTY- FLORIDA, LLC
$82,580 down
Loan amount $330,320
Estimated monthly principal & interest
$2,088
Estimate excludes taxes, insurance, HOA dues, PMI, lender fees, and financial advice.
LGI REALTY- FLORIDA, LLC
904-449-3938
Cooling
Heating
